





Over lay scaled

Commercial Construction

Delivering comprehensive commercial construction services to craft spaces that inspire business growth and brand success.

Shaping the Future of Workspaces

About Commercial Construction Services

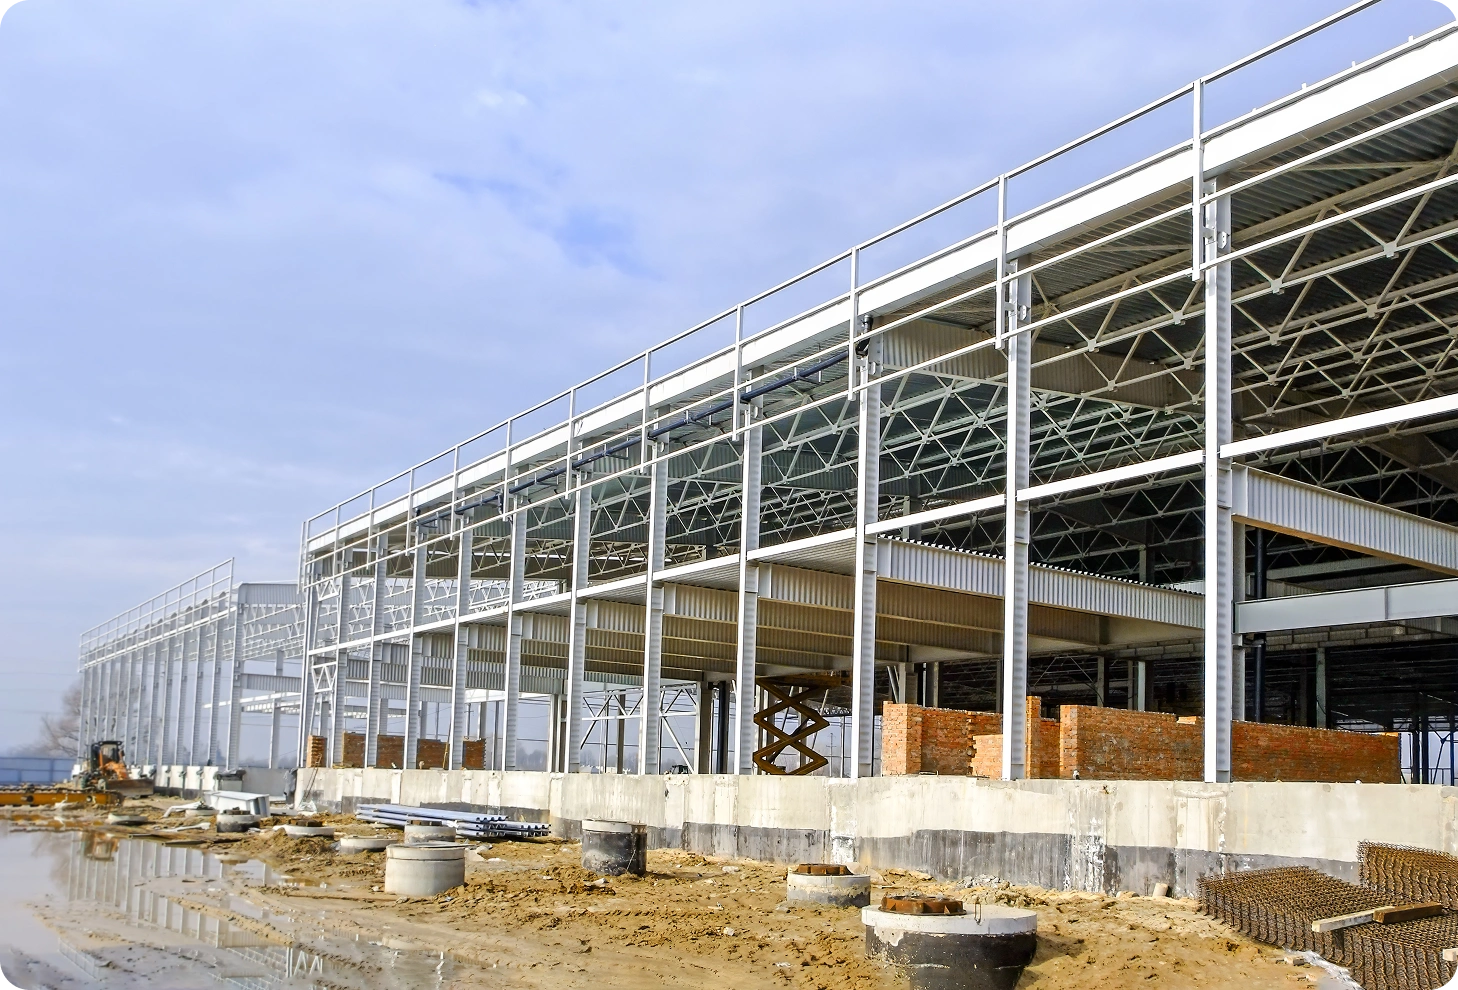
At Eco-Space Constructions, we focus on crafting business spaces that align brand voice, project needs, and modern workplace aesthetics. Driven by a passion for excellence, our team transforms your vision into a structured, actionable plan and executes it with precision, quality craftsmanship, and seamless end-to-end commercial building solutions.

About
grid dots small 1
About
grid dots small 1

Shaping the Future of Workspaces

About Commercial Construction Services

At Eco-Space Constructions, we focus on crafting business spaces that align brand voice, project needs, and modern workplace aesthetics. Driven by a passion for excellence, our team transforms your vision into a structured, actionable plan and executes it with precision, quality craftsmanship, and seamless end-to-end commercial building solutions.

Range of Projects We Handle

Types of Commercial Projects

Discover the diverse projects we handle, focused on enhancing functionality, improving efficiency, and reinforcing brand identity.

Retail spaces showrooms
grid dots small 1

Retail Spaces & Showrooms

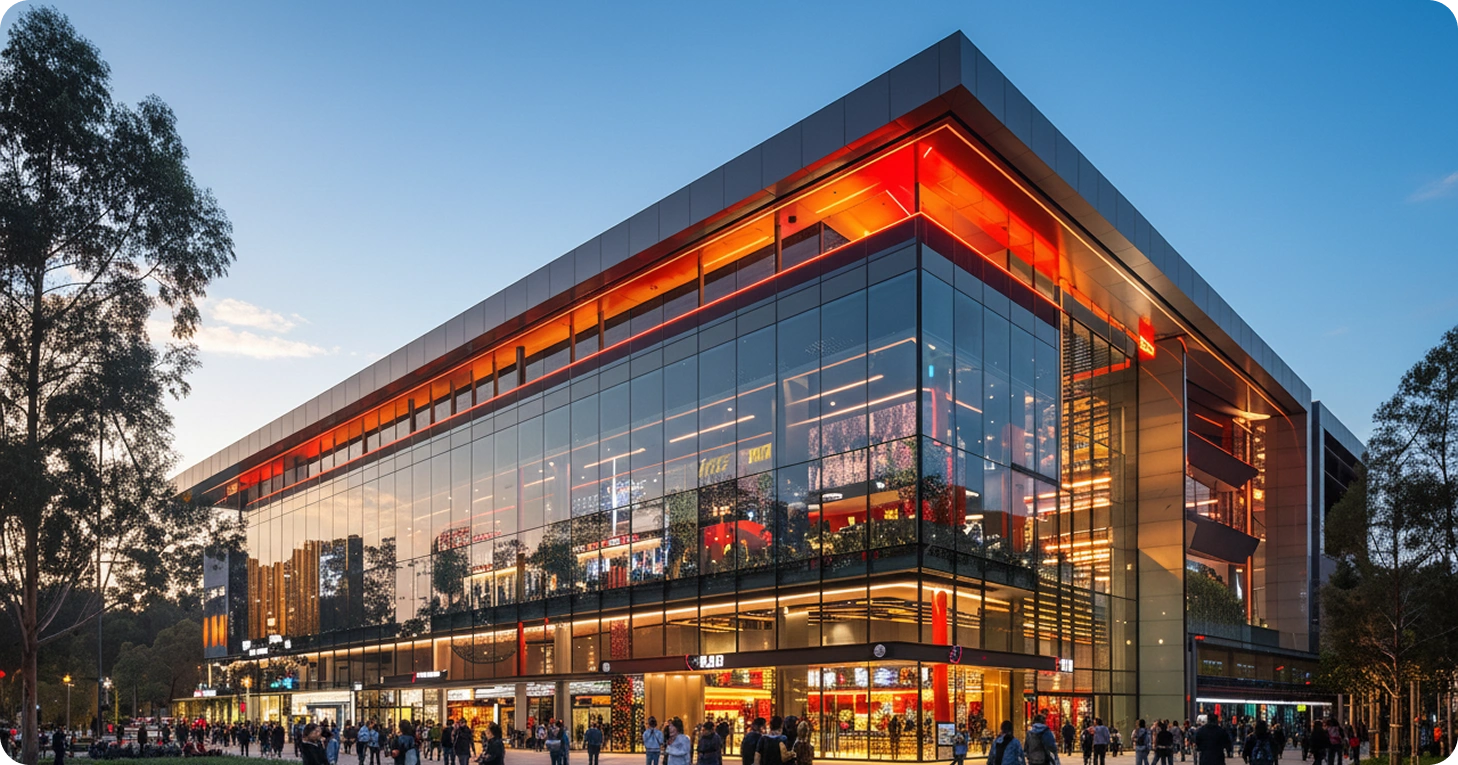
Retail spaces and showrooms are designed to attract attention, guide customer movement, and highlight products effectively. These projects focus on layout planning, lighting, display zones, storage integration, and durability, ensuring the space supports both customer experience and smooth daily operations.

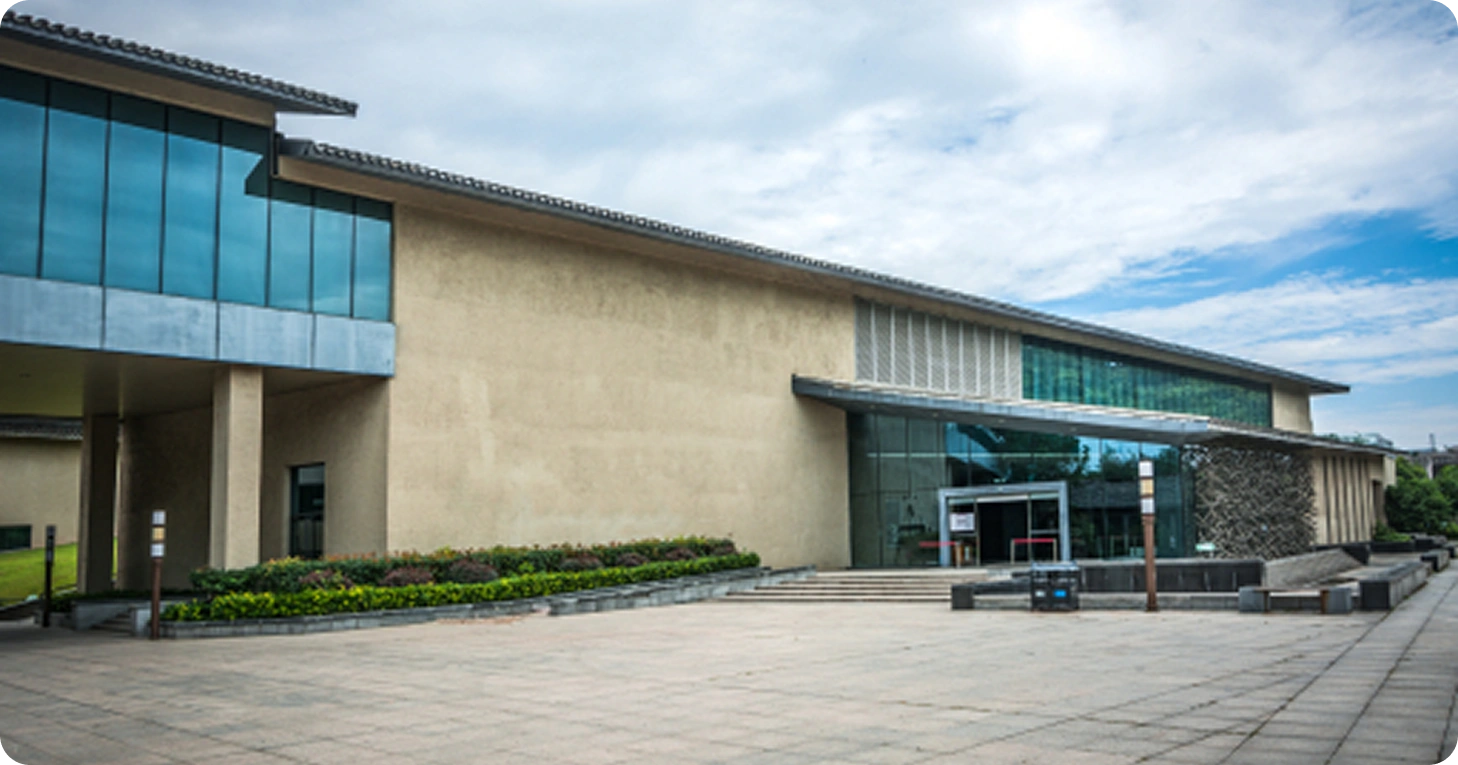
Corporate offices small warehouses
grid dots small 1

Corporate Offices and Small Warehouses

Corporate offices and small warehouses require practical planning that balances functionality and workflow efficiency. Such projects involve space optimization, structured layouts, storage planning, safety considerations, and utility integration to support productivity, organized operations, and future business scalability.

Corporate offices small warehouses
grid dots small 1
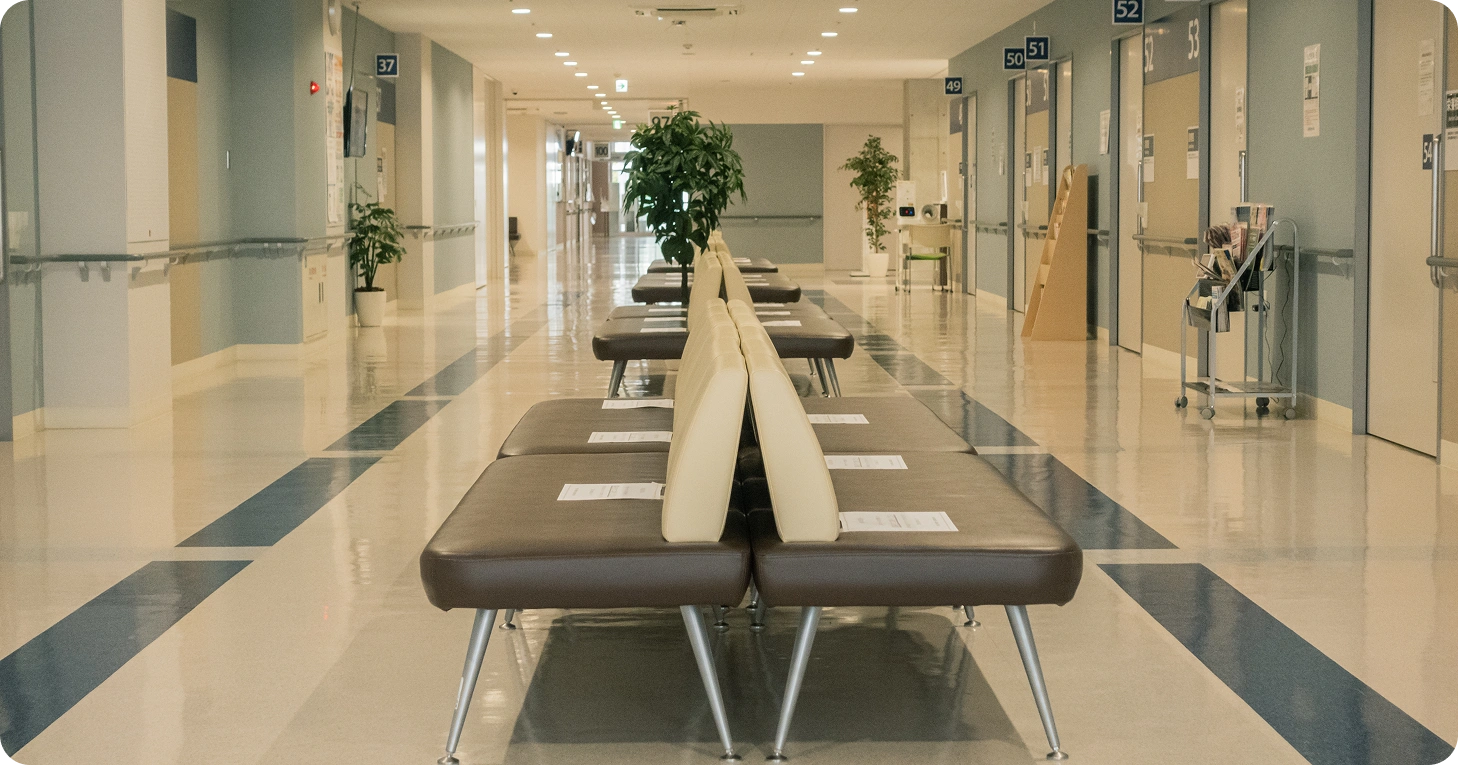
Clinics medical spaces wellness studios
grid dots small 1

Medical Clinics & Wellness Studios

Medical clinics and wellness studios demand thoughtful layouts that prioritize safety, comfort, and efficient movement. These spaces focus on zoning, ventilation, compliance requirements, seamless patient experiences, and calming aesthetics to support smooth operations, effective workflows, and professional standards.

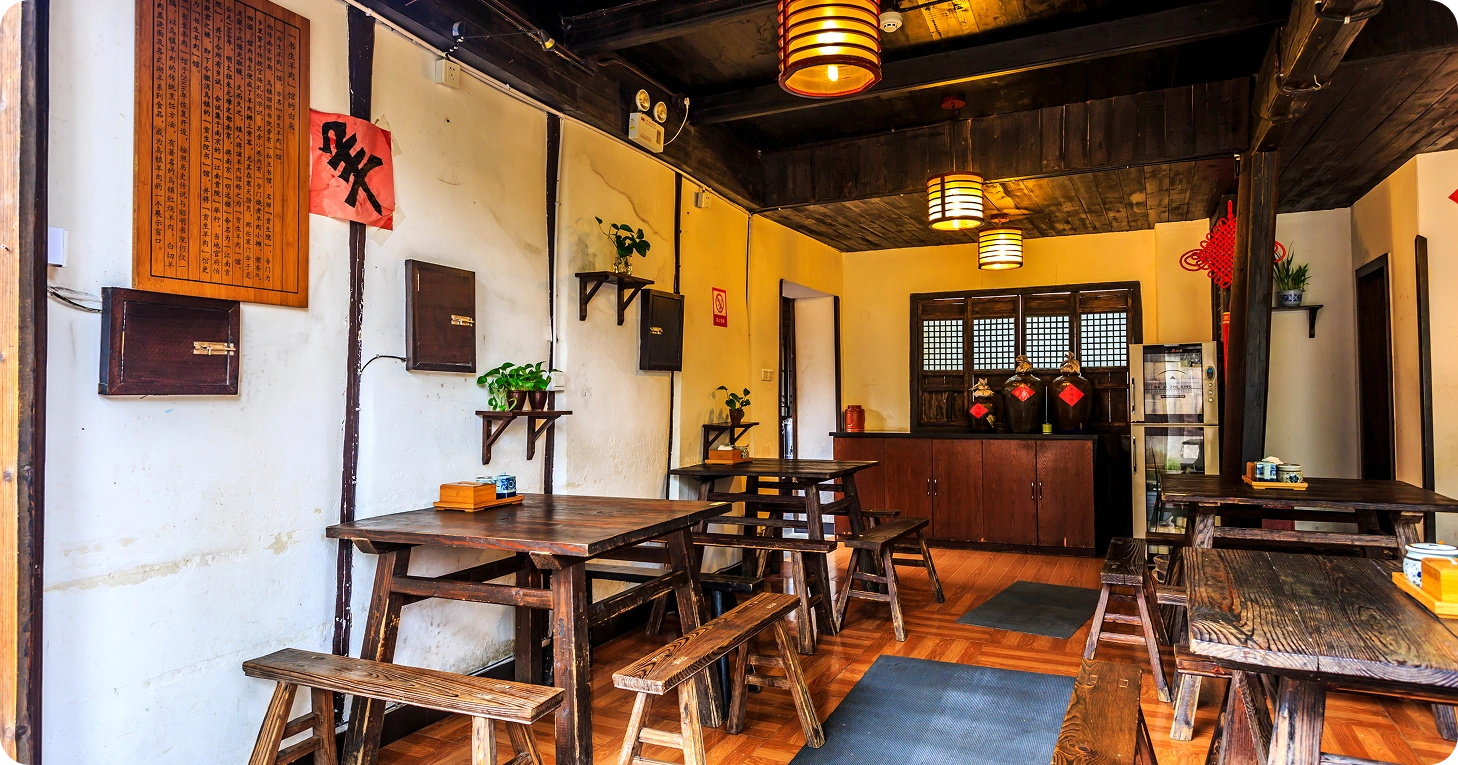
Restaurants cafes FB outlets 1
grid dots small 1

Restaurants, Cafes and F&B Outlets

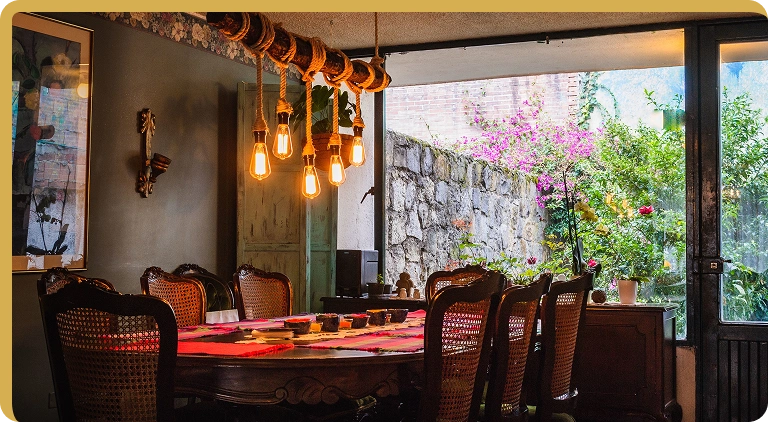
Restaurants, cafés, and F&B outlets are planned with a focus on balancing customer comfort and operational efficiency. These projects emphasize seating layouts, efficient kitchen spaces, ventilation, safety norms, and durable finishes with quality aesthetics, ensuring smooth workflows, hygiene standards, and an inviting dining experience.

Restaurants cafes FB outlets 1
grid dots small 1
Properties Managed
0 +
Transparent
0 %
Years of Expertise
0 +
Satisfied Clients
0 +

Shaping Visions into Inspiring Spaces

Why ESC for Business Spaces

Partner with ESC to experience efficiently executed projects, inspiring workspaces, and designs that reflect your brand’s vision.

Engineering Driven Construction

Transparent Costs & Timely Delivery

Small & Mid-Sized Commercial Experts

grid dots small 1
grid dots small 1
grid dots small 1
Why us 1

Built to Commercial-Grade Standards

Sustainable, Low-Waste Practices

Fast and Clear Communication

grid dots small 1
grid dots small 1
grid dots small 1
Why us 1

Every Project Delivered With Excellence

Our Commercial Deliverables

End-to-end solutions, designed to ensure smooth, transparent, and timely execution of every construction project.

Planning & Concepts

Civil Works

HVAC & Lighting

Arch + Structural

Facade Design

Material & QC

MEP Design

Commercial Interiors

Fire & Compliance

Need a Consultation?

Connect with our experts  for personalized guidance, explore solutions, and plan a seamless construction journey.

Spaces We Design & Style

Businesses We Serve

Serving a wide range of industries with tailored building solutions that supports business performance and growth.

Shop showroom owners

Shop & showroom owners

Office workspace builders

Office & workspace builders

Clinics diagnostic centers

Clinics & diagnostic centers

Restaurants cafes FB outlets

Cafés, salons & retail brands

Commercial property investors

Commercial property investors

From Concept to Completion

Our Building Process

We follow a streamlined workflow to ensure seamless planning, precise execution, and high-quality project delivery.

grid dots small 1
1

Consultation and Site Visit

We begin with consultation to get a clear understanding of project needs, followed by a site visit to assess conditions, identify constraints, and gather essential details for effective planning and execution.


down arrow
grid dots small 1
2

Requirement + Space Mapping

We align project requirements with site conditions, helping define layouts, zoning, and functional areas to ensure efficient workflows, optimal space utilization, and support for long-term operational needs.

down arrow
grid dots small 1
3

Costing & Project Approval

We prepare comprehensive cost estimates, review budget, and obtain client approval to ensure the project is financially feasible and aligned with timelines and client’s expectations before execution.

down arrow
grid dots small 1
4

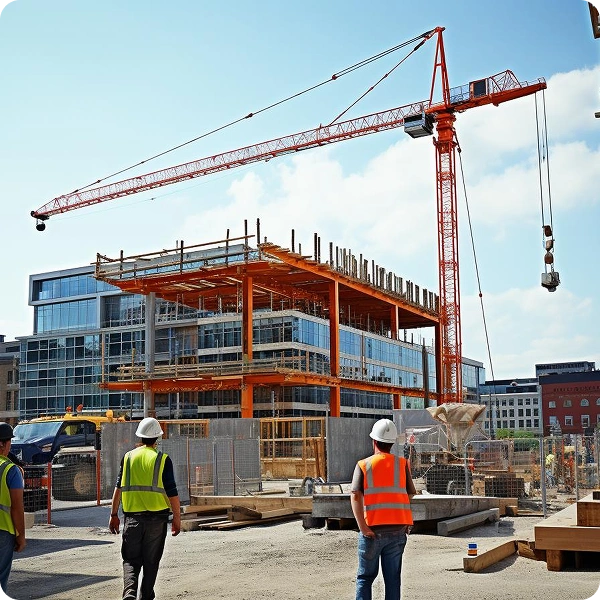
Foundation & Structural Work

We begin the project by laying a strong foundational framework and erecting structural elements that ensure stability, safety, and durability, creating a solid base for the upcoming construction activities.

down arrow
grid dots small 1
5

Civil & MEP Execution

At this stage, we combine civil works with MEP installations, carefully integrating all systems to deliver a fully functional, safe, and well-coordinated commercial space ready for the final finishing stages.

down arrow
grid dots small 1
6

Finishing & Interiors

Aligning your vision with the brand voice, we work on finishes and interiors that reflect aesthetics, functionality, and brand identity, ensuring each detail is visually appealing and tailored to your business needs.

down arrow
grid dots small 1
7

Final Inspection & Handover

After project completion, our team conducts a thorough inspection to verify quality, functionality, and design alignment, delivering a fully operational space that truly reflects your vision and brand identity.

2b9a04fa5766f9bad0bd723b80161bd33a3553de
grid dots small 1
1

Consultation and Site Visit

We begin with consultation to get a clear understanding of project needs, followed by a site visit to assess conditions, identify constraints, and gather essential details for effective planning and execution.

2

Requirement + Space Mapping

We align project requirements with site conditions, helping define layouts, zoning, and functional areas to ensure efficient workflows, optimal space utilization, and support for long-term operational needs.

grid dots small 1
2b9a04fa5766f9bad0bd723b80161bd33a3553de
grid dots small 1
3

Costing & Project Approval

We prepare comprehensive cost estimates, review budget, and obtain client approval to ensure the project is financially feasible and aligned with timelines and client’s expectations before execution.

4

Foundation & Structural Work

We begin the project by laying a strong foundational framework and erecting structural elements that ensure stability, safety, and durability, creating a solid base for the upcoming construction activities.

grid dots small 1
2b9a04fa5766f9bad0bd723b80161bd33a3553de
grid dots small 1
5

Civil & MEP Execution

At this stage, we combine civil works with MEP installations, carefully integrating all systems to deliver a fully functional, safe, and well-coordinated commercial space ready for the final finishing stages.

6

Finishing & Interiors

Aligning your vision with the brand voice, we work on finishes and interiors that reflect aesthetics, functionality, and brand identity, ensuring each detail is visually appealing and tailored to your business needs.

grid dots small 1
2b9a04fa5766f9bad0bd723b80161bd33a3553de
grid dots small 1
7

Final Inspection & Handover

After project completion, our team conducts a thorough inspection to verify quality, functionality, and design alignment, delivering a fully operational space that truly reflects your vision and brand identity.

Ready to Build Your Dream Workspace?

Partner with ESC to transform your ideas into well-planned, functional business spaces with clarity, precision, and expert guidance

Request a Free Quote

Get quick, personalized home service quotes.

Our Portfolio of Excellence

Projects That Define Us

Browse our signature projects that define our commitment to quality, efficiency, and creating spaces that inspire.

Know What Our Clients Say

Client Testimonials

Real Stories from our satisfied clients who trusted Eco-Space Constructions to bring their vision to life.

ESC transformed our retail space exactly as we envisioned. From planning to execution, their team ensured every detail was perfect. The project was delivered on schedule, and the quality of workmanship truly reflects their expertise in commercial construction.
Sanjay Ary
Eco-Space Constructions delivered a high-quality commercial space that perfectly balances functionality and aesthetics. Their team managed the project end-to-end, keeping us informed throughout, which made the entire process stress-free and efficient.
Raj Mehta
Working with Eco-Space Constructions was a seamless experience. Their team understood our business needs, delivered a functional and aesthetically appealing office space, and completed the project on time. Their professionalism and attention to detail exceeded our expectations.
Ananya Mehta
We partnered with ESC for our corporate office project and were impressed by their streamlined workflow and clear communication. The team turned our ideas into a practical, modern workspace that supports both our operations and brand identity
Abhay Modi

Lorem Ipsum is simply dummy

Frequently Asked Questions

Lorem Ipsum is simply dummy text of the printing and typesetting industry. Lorem Ipsum has been the industry’s

How much does commercial building construction cost in Indore?

In Indore, commercial building costs generally vary based on the builder, location, materials, and final finishes. For small to mid-sized projects, rates typically range from ₹2,000 to ₹5,000 per sq. ft., depending on the choices you make. For an accurate estimate, contact Eco-Space Constructions to plan your project with clarity and expert guidance.

Eco-Space Constructions offers a wide range of commercial building solutions, from retail stores and showrooms to corporate establishments and medical clinics. Each project is thoughtfully planned and smoothly executed, with a strong focus on functionality, efficient space utilization, compliance standards, and alignment with the client’s brand and business objectives.

At ESC, our team is driven by a commitment to deliver quality spaces. We follow engineering-led practices, use premium raw materials, and conduct thorough inspections at every stage, ensuring safe, durable, and compliant spaces that meet regulatory standards, client expectations, and brand voice.

At ESC, every project begins with understanding the client’s needs and requirements. These insights help us create a plan that aligns with the client’s vision, brand identity, and site conditions, allowing us to deliver a customized commercial space that is functional, efficient, and visually appealing.

Yes, we handle both small and mid-sized projects. From small stores and warehouses to workspaces, we customize layouts, interiors, and finishes for each project to suit the client’s vision and brand identity, ensuring every space is functional, efficient, and delivered with high-quality construction standards.

Request a Free Quote

Get quick, personalized home service quotes.